
Listing Courtesy of: MLS PIN / Listed By: Karen Thibodeau, ERA Key Realty Services
3 Goodrich Rd Sturbridge, MA 01566
Active (1 Days)
$800,000 (USD)
OPEN HOUSE TIMES
-
OPENSun, Sep 201:00 pm - 3:00 pm
Description
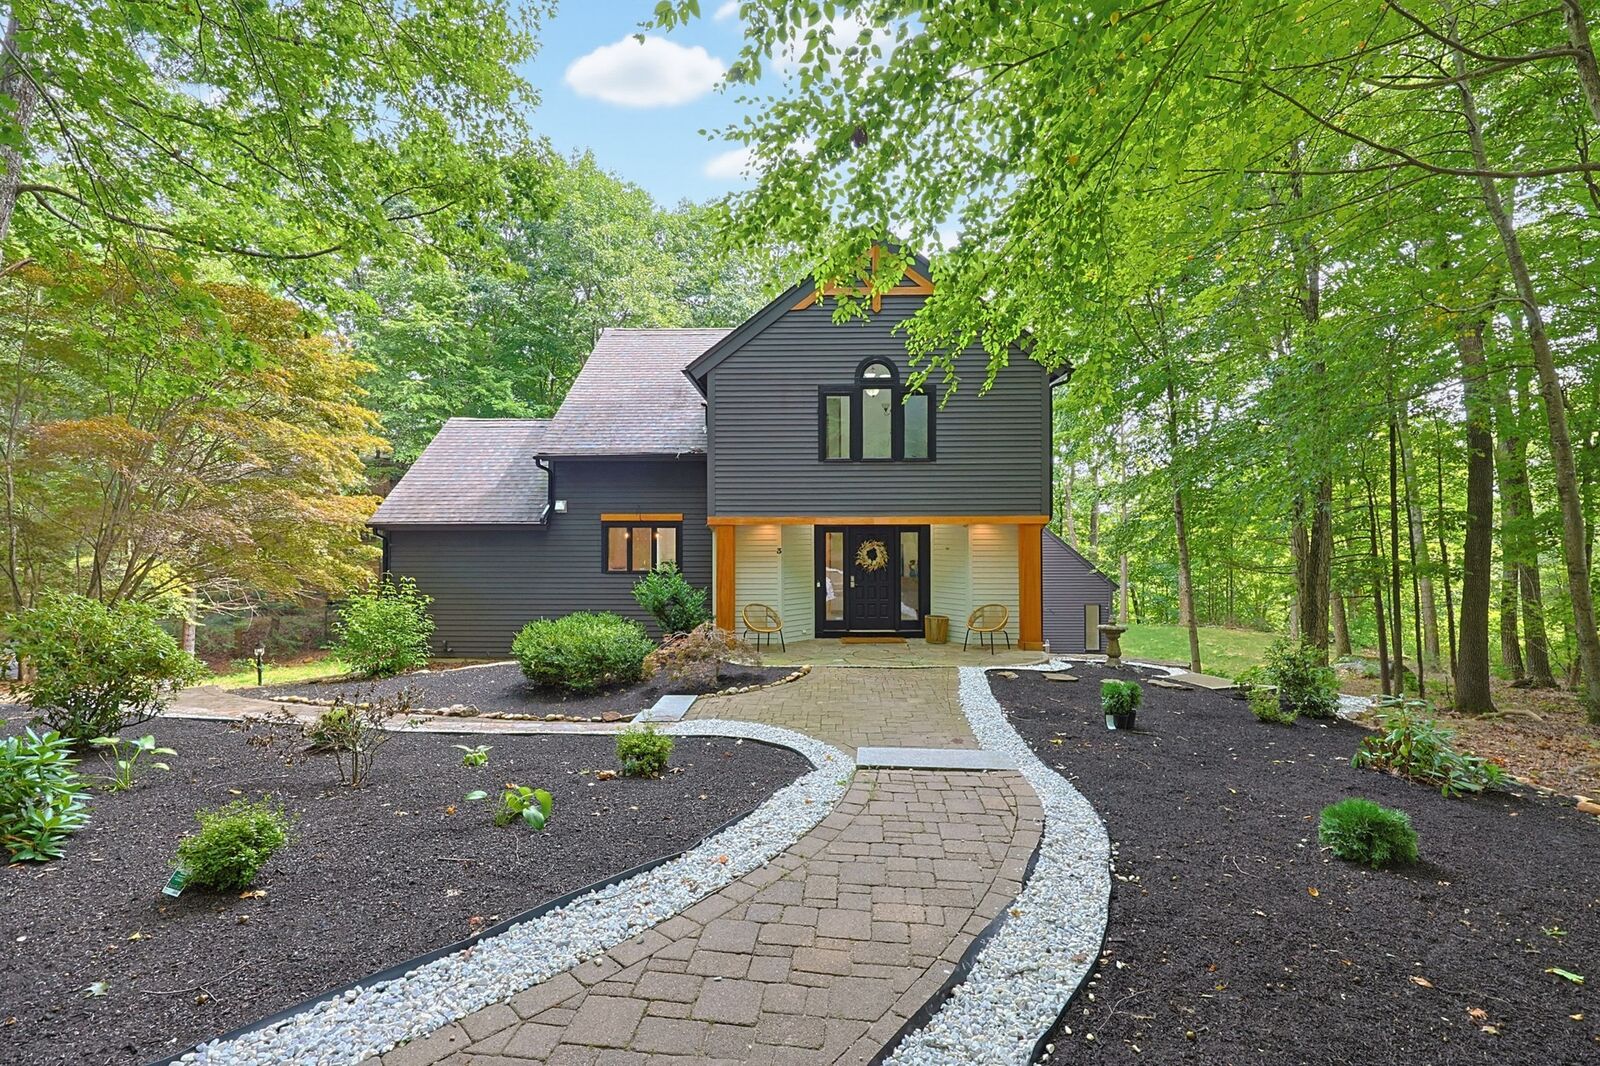
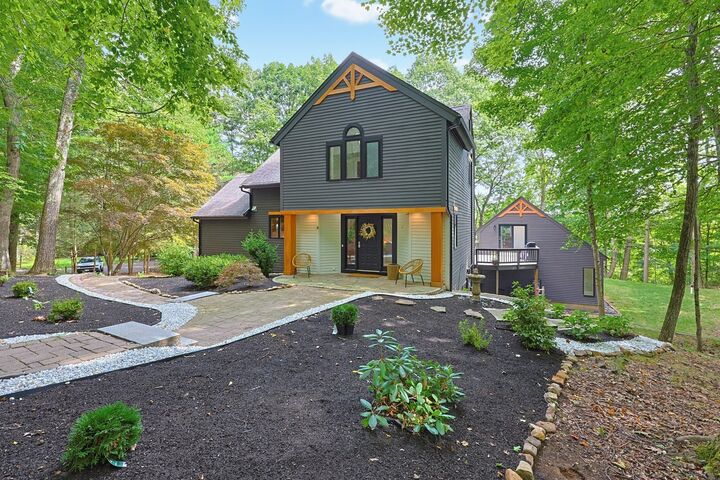
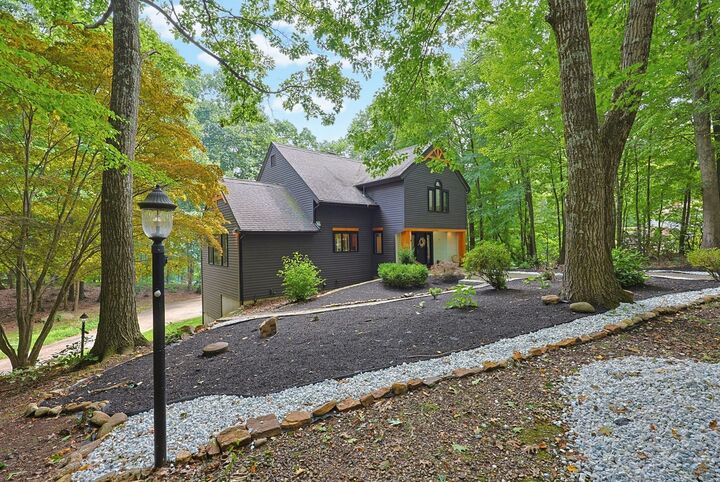
Welcome to 3 Goodrich Rd in the Beautiful town of Sturbridge! A Newly Remodeled Contemporary w/ a Fabulous In-law on a nicely Wooded Lot and Seasonal Views of Leadmine Pond! The Main House has a Bright Open Living Room w/ Loads of Natural Light, freshly Finished Hardwoods & opens to a Large Deck - Cabinet Packed Stainless Steel Kitchen w/ New Granite & Backsplash, Pot Filler, New Gas Stove, Double Ovens & Seller will be installing a New Dishwasher - Spacious Cathedral Dining Room w/ Hardwoods & huge Picture Window - There are 3 Bedrooms in the main house which include the Main Bedroom w/ Custom Walk-in Closet, En Suite w/ Jetted Tub & Large Tiled Shower - 2 Secondary Bedrooms w/ Generous Walk-in Closets (one bedroom is pictured as an office) - Large Tiled Foyer w/ Double Closets - a second Full Bath w/ Tub & Shower on the main floor - Fully Finished Basement which includes 2 Bonus Rooms & a Laundry Room & 2-Car Garage - The *also* Newly Remodeled In-law has a Beautiful Main Bedroom w/ En Suite & Walk-in Closet - Stainless Steel Kitchen w/ Peninsula Seating - Office w/ Closet - a second Full Bath w/ Shower Stall and Washer & Dryer on the main floor & Cozy Living Room w/ lots of Natural Light from the Gorgeous Floor to Ceiling Windows - Amongst all the New, this home has a Brand New Heating System in the main house, New Central Air, New Water Softener Treatment System, New 4-bedroom Septic in 2024 - Attached Storage Shed - Horseshoe Driveway & Loads of Parking - This property has Deeded Lake Access & a Boat Launch to Leadmine Pond and also the Sturbridge Public Town Beach at 60 Cedar Street is just a short drive away - Sturbridge offers Fabulous Dining, Loads of Hiking & Mountain Biking Trails, Lakes & Ponds for Kayaking & Fishing - Even an Indoor Pickleball Court - All Close to Many Popular Commuter Routes!
MLS #:
73576593
73576593
Taxes
$9,006(2026)
$9,006(2026)
Lot Size
1 acres
1 acres
Type
Single-Family Home
Single-Family Home
Year Built
1987
1987
Style
Contemporary
Contemporary
County
Worcester County
Worcester County
Listed By
Karen Thibodeau, ERA Key Realty Services
Source
MLS PIN
Last checked Sep 15 2026 at 7:25 PM GMT+0000
MLS PIN
Last checked Sep 15 2026 at 7:25 PM GMT+0000
Bathroom Details
Interior Features
- Range
- Refrigerator
- Dryer
- Washer
- Dishwasher
- Slider
- Water Treatment
- Water Softener
- Laundry: Electric Dryer Hookup
- Laundry: Washer Hookup
- Electric Water Heater
- Oven
- Entrance Foyer
- Laundry: Flooring - Stone/Ceramic Tile
- Range Hood
- Office
- Bonus Room
- Bathroom - Full
- Bathroom
- Laundry: In Basement
- Plumbed for Ice Maker
- Closet
- Recessed Lighting
- Lighting - Overhead
- Ceiling Fan(s)
- Kitchen
- Laundry: Countertops - Stone/Granite/Solid
- Laundry: Recessed Lighting
- Laundry: Dryer Hookup - Electric
- Countertops - Stone/Granite/Solid
- Stainless Steel Appliance(s)
- Bathroom - With Tub & Shower
- Windows: Skylight(s)
- Peninsula
- Laundry: Sink
Kitchen
- Flooring - Hardwood
- Countertops - Stone/Granite/Solid
- Recessed Lighting
- Stainless Steel Appliances
- Gas Stove
- Peninsula
- Pot Filler Faucet
- Lighting - Overhead
- Lighting - Pendant
Property Features
- Fireplace: 1
- Fireplace: Living Room
- Foundation: Concrete Perimeter
Heating and Cooling
- Forced Air
- Propane
- Central Air
Basement Information
- Full
- Garage Access
- Finished
- Walk-Out Access
- Interior Entry
Flooring
- Laminate
- Flooring - Stone/Ceramic Tile
Exterior Features
- Roof: Shingle
Utility Information
- Utilities: Water: Private, For Gas Range, For Electric Dryer, Washer Hookup, For Electric Range, For Electric Oven, Icemaker Connection, Generator Connection
- Sewer: Private Sewer
- Energy: Thermostat
School Information
- Elementary School: Burgess Elementary
- Middle School: Tantasqua Regional Jr High
- High School: Tantasqua Regional High
Garage
- Attached Garage
Parking
- Stone/Gravel
- Off Street
- Paved Drive
- Paved
- Under
- Garage Door Opener
- Total: 8
Living Area
- 3,146 sqft
Location
Disclaimer: The property listing data and information, or the Images, set forth herein wereprovided to MLS Property Information Network, Inc. from third party sources, including sellers, lessors, landlords and public records, and were compiled by MLS Property Information Network, Inc. The property listing data and information, and the Images, are for the personal, non commercial use of consumers having a good faith interest in purchasing, leasing or renting listed properties of the type displayed to them and may not be used for any purpose other than to identify prospective properties which such consumers may have a good faith interest in purchasing, leasing or renting. MLS Property Information Network, Inc. and its subscribers disclaim any and all representations and warranties as to the accuracy of the property listing data and information, or as to the accuracy of any of the Images, set forth herein. © 2026 MLS Property Information Network, Inc.. 9/15/26 12:25


